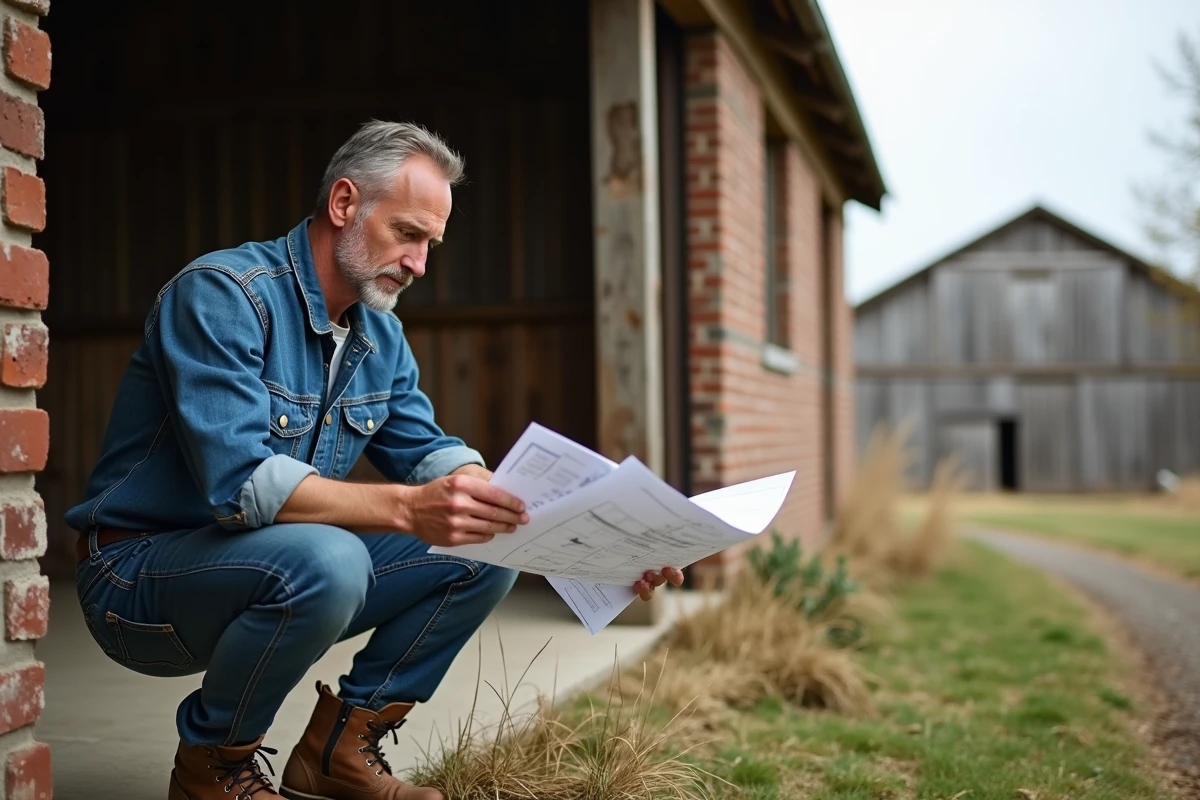
A building permit is not always required to convert an old barn into housing, but submitting a preliminary declaration never guarantees against rejection. Urban planning rules vary from one municipality to another: what may be feasible in a village can prove unworkable just a few kilometers away.
Giving new life to an agricultural building by transforming it into a residence sometimes triggers unexpected obligations: environmental impact studies, adapting the site to accessibility standards… And the lack of connection to public networks often blocks the project, even when the general interest seems obvious to local officials.
Why transforming an agricultural building into housing is becoming increasingly appealing
The renovation and rehabilitation of agricultural buildings have never been more popular. Changing the use of an agricultural building to housing meets the demand for unique spaces and the desire to preserve rural heritage. Barns, sheds, old stables: these vast volumes offer an unprecedented playground, far removed from standardized constructions. Their robust and generous structure invites the imagination to create large living spaces filled with light.
This choice allows for the enhancement of existing structures while limiting the consumption of virgin land. Several profiles are embarking on this adventure:
- farmers looking to diversify their assets,
- buyers attracted by the charm of authenticity,
- communities committed to revitalizing depopulated rural areas.
The original use, storage, workshop, livestock, becomes an architectural asset rather than a constraint. However, regulations strictly govern these changes. Changing the use of an agricultural building means complying with local urban planning, thermal standards, and considering the opinions of agricultural commissions, which are keen to preserve productive land.
Each project thus navigates between architectural innovation, land constraints, and regulatory frameworks. At every stage, one must deal with precise rules and requirements that make each construction unique, oscillating between administrative challenges and creative potential.
What administrative and regulatory steps to anticipate to avoid pitfalls
Before you begin, take the time to examine the local urban planning plan (PLU) of your municipality. This document precisely determines land use: certain agricultural or natural zones do not allow any change of use. A visit to the town hall is necessary to identify any restrictions or specific conditions that apply to your project.
The administrative process depends on the type of work planned. If the transformation only concerns the use, without affecting load-bearing structures or altering the façade, a preliminary declaration of work is generally sufficient. But as soon as you plan significant modifications, such as opening new openings or changing volume, you will need to submit a building permit. The files must be submitted to the town hall, which may seek the opinion of the departmental commission for the preservation of agricultural, natural, and forested areas, especially in sensitive zones.
In Paris, the User Reception and Service Office (Basu) centralizes all requests. Elsewhere, it is the EPCI or the municipality that processes the file, always in accordance with the urban planning code. Once authorization is obtained, you must declare the change of use to the Departmental Center for Property Taxes (CDIF) within 90 days, using form IL. This declaration affects the property tax and the development tax. Also, remember to inform your insurer to adjust your home insurance policy.
Failing to complete any of these steps exposes you to penalties: fines, the obligation to restore the premises to their original state, or even litigation before the administrative court. Preparing the file methodically remains the best way to avoid these pitfalls.
Practical tips and tricks for successfully renovating your barn or shed
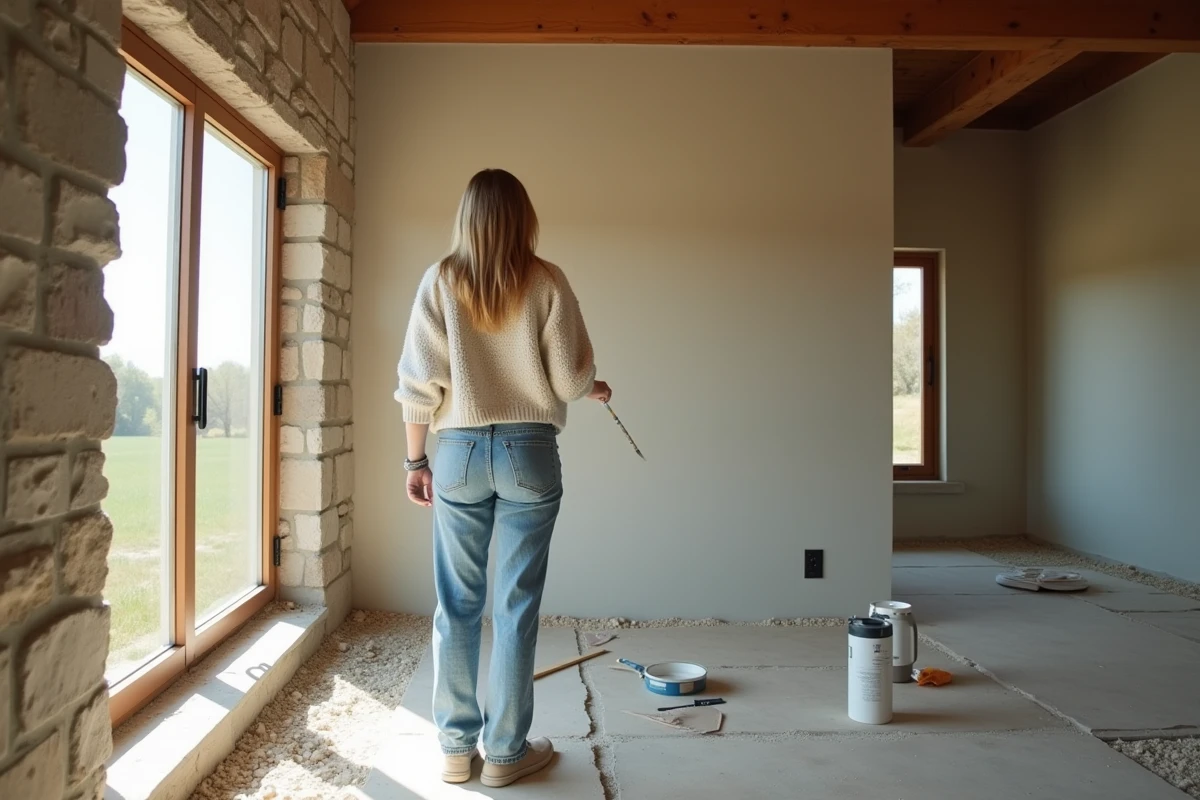
Approaching the transformation of an agricultural building into housing requires rigorous organization and some best practices. Start by conducting a detailed assessment of the building’s condition: examine the framework, the walls, look for signs of moisture or materials that may pose problems. This initial assessment allows for budget planning and targeting priority interventions.
Engaging an architect becomes essential as soon as the floor area exceeds 150 m². Their experience ensures architectural coherence, compliance with regulations, and harmonious integration into the local landscape. For smaller areas, the support of an urban planner or project manager facilitates the coordination of work and dialogue with contractors.
Pay attention to the energy performance of the future housing: insulation of walls and roofs, choice of windows, implementation of heating and ventilation systems. Several aids may support your project, depending on your situation:
- eco PTZ: zero-interest loan to finance energy renovation,
- Subsidies offered by the ANAH to improve housing quality.
Consider studying these options, provided you meet the eligibility criteria.
Establish a realistic budget. Unexpected issues are common when transforming a barn or shed: degraded structure, land to be serviced… Allow a margin to absorb these uncertainties. Collaborating with local craftsmen, familiar with rural specifics, limits the risk of unpleasant surprises and ensures a solid renovation, perfectly adapted to the context.
Transforming an agricultural building into housing opens the door to a new way of living, bold and rooted in the reality of the territory. Success lies in the combination of meticulous preparation and a clear vision of the potential to be revealed. The old walls are just waiting for your project to write their next chapter.